



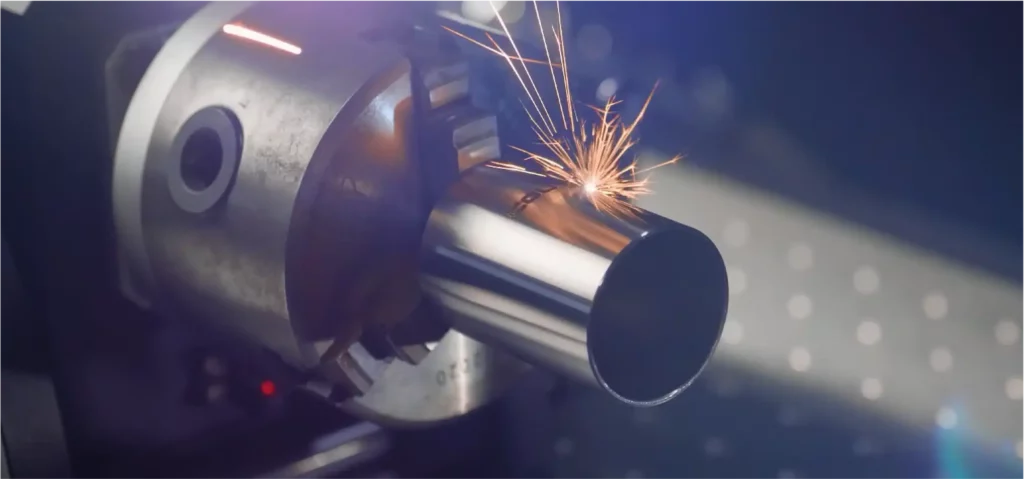
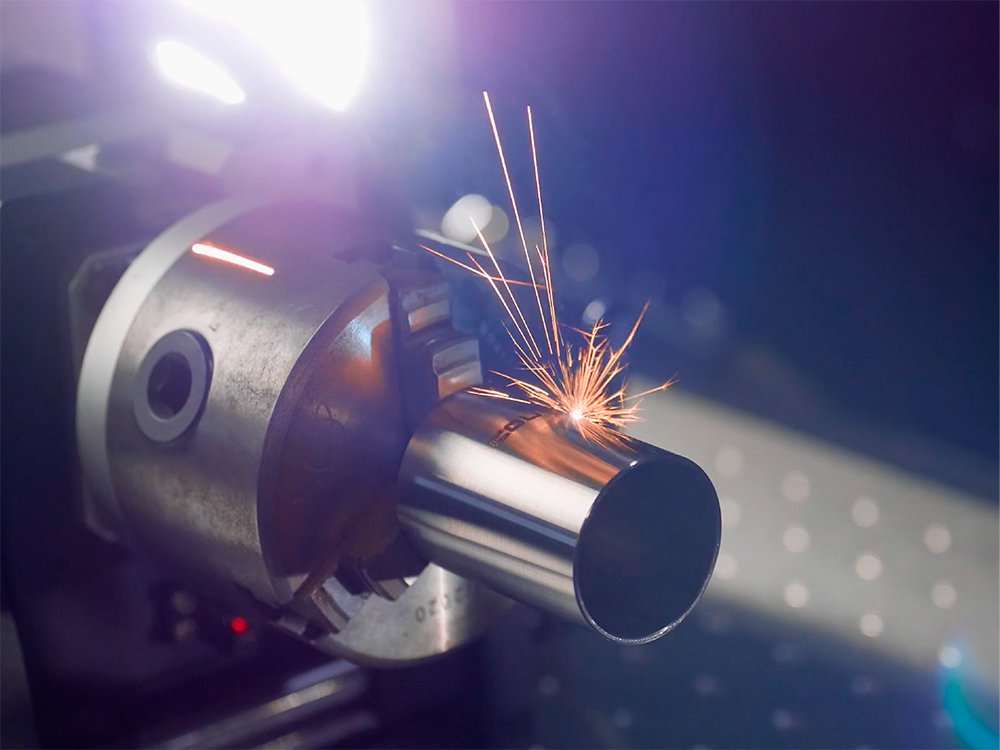
Today, ensuring full traceability of components is no longer a technical option but an unavoidable regulatory requirement for modern industry. That is why, at COUTH, we seek to assist those responsible for these processes, who face the enormous technical challenge of marking curved surfaces on high-volume production lines on a daily basis.
Achieving optimal read quality on these complex geometries requires proven expertise and cutting-edge technology to ensure perfect results when marking codes, as curvature introduces variations in focal length that can severely distort alphanumeric characters or two-dimensional codes if not properly managed.
As global leaders in industrial traceability solutions—and developers of systems that adapt to the most irregular shapes in the metalworking sector—we detail below the factors that ensure success in marking irregular parts, avoiding costly quality rejections, with the goal of providing the technical tools needed to optimize your manufacturing process.
The Challenge of Moving Beyond the Two-Dimensional Plane
Unlike a flat sheet of metal, where the distance between the marking head and the material is constant, three-dimensional shapes change the rules. When working on a cylinder, a cone, or a cast part, the topography drastically alters the dynamics of the impact or the light beam. If this severe topographical variation is not properly compensated for, the resulting code will suffer geometric distortion.
This distortion destroys the code’s geometry, making it impossible to read the traceability data. The loss of this critical information prevents the part from being identified during the manufacturing process, leading to component rejections, unscheduled stoppages on the assembly line, and the inability to certify the product’s history.
Furthermore, when marking curved parts, components tend to roll or vibrate during the cycle, complicating the process.
To counteract deviations on non-flat surfaces, the teams at COUTH adapt the marking distance to the part’s topography. In micro-percussion and scribing technologies, this is achieved using a motorized Z-axis that adjusts the height before marking. In laser marking machines, the process is managed using autofocus systems to determine the exact focal length and 3D heads capable of dynamically adapting the focus to complex geometries during the marking process.
Critical Factors to Consider Before Choosing a Technology
The success of the process for marking curved parts requires a thorough analysis of the physical boundary conditions of the metal, organic, or plastic component. That said, analyzing the part’s morphology is always the mandatory preliminary step for designing a robust workstation.
1. Analysis of Geometry and Radius of Curvature
The radius of curvature directly dictates how far the surface deviates from the ideal focal plane as we move along its perimeter. A very large perimeter radius allows the work area to be treated almost as if it were flat within a specific millimeter-scale window. Conversely, a very tight radius requires rotating the part or using heads with sophisticated dynamic autofocus.
2. Part Clamping and Stability
Mechanical clamping is, with surprising frequency, the aspect most underestimated by assembly line and robotics integrators. Any microvibration or slight slippage instantly results in overlapping characters or unreadable DataMatrix codes, forcing the manufactured component to be discarded. Precise centering cradles, pneumatic clamps, or custom fixtures are required to immobilize the part’s geometry without damaging it.
3. Head Position and Focal Length
The spatial location of the traceability system relative to the part determines the absolute uniformity of the mark or micro-impact. If the tool is not positioned perpendicular to the tangential axis, marking on curved surfaces will exhibit asymmetrical thermal or mechanical contrast, requiring the use of micrometric platforms or robotic arms to adjust perpendicularity with absolute technical precision.
4. Content to Be Marked and Subsequent Legibility
When marking irregular parts, the code size must be mathematically calculated to fit within the area with the least slope. Additionally, the reading scanner will require meticulous structured illumination to avoid strong reflections on rounded metals.
COUTH Technologies for Complex Geometries
At COUTH, we know that industrial traceability does not allow for a single or standardized solution. Choosing the right method—micro-percussion, scratching, or laser—depends on the part’s shape, material, and required cycle time.
Micro-percussion on uneven surfaces
This technology stands out for its extraordinary robustness, making it ideal for high-hardness alloys and harsh industrial environments. Our equipment incorporates special punches designed to compensate for millimeter-level variations along the Z-axis.
With micro-percussion marking technology, it is possible to create deep markings on pipes or castings without needing to rotate them. It is worth noting that dynamic impact modulation ensures permanent traceability capable of withstanding subsequent treatments such as shot blasting or galvanizing.
Industrial Scribing for Quiet Traceability
Noise regulations in manufacturing facilities are strict, making scratch marking the leading option. The diamond or carbide tip penetrates the metal and glides smoothly, maintaining firm physical contact.
This continuous traction allows the head to follow curved paths without compromising mark quality. It is in high demand in the automotive industry for engraving tamper-proof VIN codes on tubes and structural components.
3D Laser Marking with Dynamic Autofocus
The 3D laser we use overcomes the historical focusing limitations of 2D systems. Our scanners incorporate dynamic adjustment optics that adjust the Z-axis in just milliseconds.
This innovation instantly adapts the focus to the object’s topography. This allows us to mark cylindrical or spherical parts at extremely high speeds, without rotating the component and while maintaining exceptional contrast.
COUTH’s software pre-maps the surface so that the laser beam precisely follows the contour. It is the definitive solution for automated marking processes of irregular parts made of steel, aluminum, or injection-molded polymers.
How to Mark Cylindrical Parts Over 360 Degrees
To mark cylindrical parts over 360 degrees—a common requirement in the aerospace and automotive industries—the definitive solution is to integrate rotation devices. These rotate the component synchronously, ensuring maximum perpendicularity.
The numerical control system we offer at COUTH orchestrates this interpolation in a completely transparent manner. It allows for the engraving of graduated scales or wrap-around logos without visual distortion, resulting in a final product with a superb finish.
In axis automation, kinematic control is critical to ensuring that the bearings withstand dynamic fatigue loads without altering the required concentricity tolerance.
Even the slightest mechanical wobble will distort the perimeter contour, which would immediately compromise the subsequent validation of the sensitive two-dimensional DataMatrix codes.
Traceability on Cast and Rough Surfaces
Many complex geometries result from forging or casting processes. In parts such as crankcases or valves, the challenge is compounded by aggressive surface roughness in addition to curvature.
For these scenarios, we recommend using high-impact micro-percussion or powerful pure fiber-optic lasers. The goal is to create deep grooves that generate high visual contrast through inherent shadows.
Step-by-Step Methodology for Engineers
Improvising production parameters leads to downtime. To optimize marking on curved surfaces, we recommend implementing a strict engineering protocol. This sequential approach is vital for maintaining an OEE above 99%.
- The initial phase requires a topographical analysis of the traceability area and its draft angles. Mapping the window with the least distortion will determine whether we need mechanical rotation, 3D optics, or compensation.
- Next, we design a robust clamping fixture and implement a parametric Design of Experiments (DoE). This allows us to adjust the laser power or pneumatic pressure with millimeter precision.
- The process concludes by validating the code readability according to international ISO standards, ensuring the promised quality.
Materials and Differential Photometry
The mechanical and photometric response differs greatly when marking titanium or polyamide components.
- In polymers, precise laser absorption generates a distinct chemical change on the surface. This advanced process preserves the structural properties of the plastic intact.
- In contrast, hardened metals require high heat transfer or forceful impact.
When marking curved parts made of medical-grade or food-grade stainless steel, it is vital to avoid overheating that could compromise corrosion resistance.
Our specialists configure the equipment to achieve a dark annealing process. This method marks clearly without removing material, preserving the vital passivated layer.
Connectivity and Software Considerations
In Industry 4.0, software is just as critical as hardware. To mark cylindrical parts with repeatability, we require complex algorithms that counteract inherent distortion.
The computer system pre-distorts the graphic vector on screen. This ensures that the final physical mark on the curved surface is perfectly square and free of visual distortions.
The advanced software in our COUTH equipment features an industrial interface designed to minimize human error. The operator simply scans the order, and the program automatically configures the distortion parameters. Simultaneously, the equipment transfers all production records directly to the corporate MES or ERP system databases.
Reading, Validation, and Cycle Closure
Recording the information is only half of the industrial process; the other half is verifying its legibility. Glare on curved surfaces causes reflections that saturate the cameras.
We integrate ambient diffused lighting to eliminate metallic glare. This configuration enhances the contrast of the marked code and facilitates algorithm analysis. Finally, the software evaluates the metrics according to ISO 15415 or AIM DPM standards. This assessment ensures that the batch passes quality control.
Automation and Robotic Lines
Today’s robotics in 2026 require compact terminals. When marking curved surfaces with robotic arms, at COUTH we design ultra-lightweight heads that do not affect the manipulator’s inertia.
Our equipment integrates Profinet and Ethernet/IP protocols. This real-time telemetry ensures effective predictive maintenance, eliminating costly unscheduled downtime on automated lines.
Entrust your traceability to specialists!
Undertaking complex traceability projects requires a leading technology partner. At COUTH, we deliver turnkey solutions proven in the most demanding industrial environments.
We guarantee the readability and durability of DataMatrix codes and direct serialization, even on complex geometries or high-performance engineering plastics. Visit our website and contact us to implement the technology your automated line needs!
